


$339,900
$339,900
For more information regarding the value of a property, please contact us for a free consultation.
823 Birdie CT Mapleton, ND 58059
3 Beds
3 Baths
1,901 SqFt
Key Details
Sold Price $339,900
Property Type Multi-Family
Sub Type Twin Home
Listing Status Sold
Purchase Type For Sale
Square Footage 1,901 sqft
Price per Sqft $178
Subdivision Ashmoor Glen 1St Add
MLS Listing ID 7130226
Sold Date 10/16/26
Bedrooms 3
Full Baths 2
Half Baths 1
Year Built 2008
Annual Tax Amount $2,248
Tax Year 2025
Contingent None
Lot Size 0.283 Acres
Lot Dimensions Irregular
Property Sub-Type Twin Home
Property Description
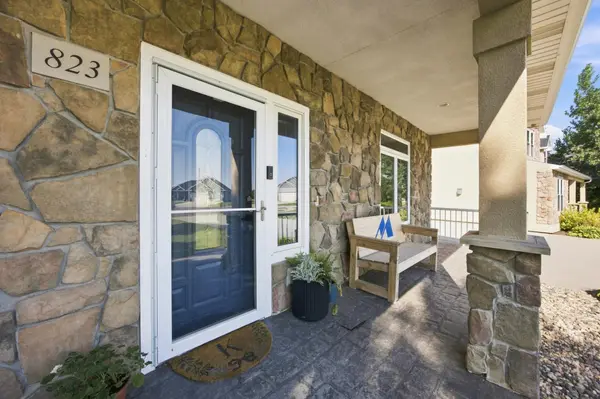
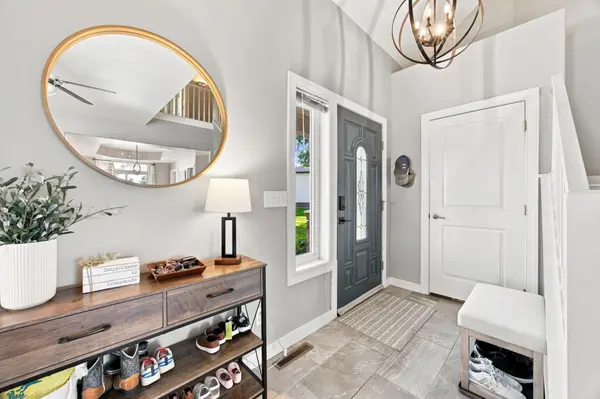
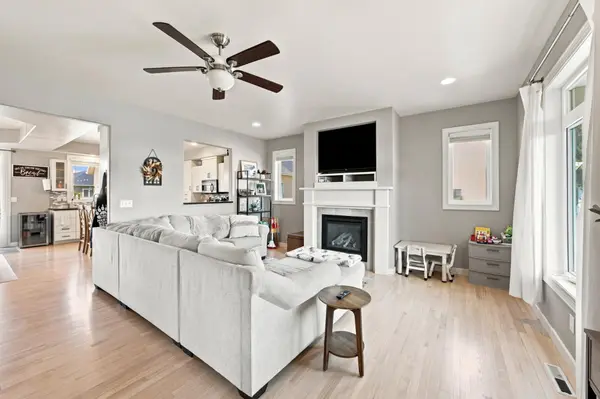
Spacious 1½-story home with 1,901 finished sq ft on a quiet cul-de-sac with views toward Maple River Golf Course! Great curb appeal with covered front porch, stucco exterior, rock accent wall and perennial-lined walkway. Bright, open main level features vaulted ceilings, hardwood floors, granite kitchen with center island, abundant cabinetry and stainless appliances, plus a gas fireplace in the living room. Dining area opens to the back patio. Main-level primary suite offers a wood accent wall, private bath with jetted tub, tiled shower, dual vanity and walk-in closet. Main-level laundry and ½ bath. Upstairs you'll find 2 oversized bedrooms, both with large walk-in closets, plus a full bath. Finished 2-stall attached garage. Enjoy quiet small-town living just minutes from Fargo-Moorhead!
Location
State ND
County Cass
Zoning Residential-Single Family
Rooms
Basement Crawl Space
Dining Room Kitchen/Dining Room, Living/Dining Room
Interior
Heating Forced Air
Cooling Central Air
Fireplaces Number 1
Fireplaces Type Gas
Fireplace Yes
Appliance Dishwasher, Disposal, Dryer, Electric Water Heater, Microwave, Range, Refrigerator, Stainless Steel Appliances, Washer
Laundry Main Level
Exterior
Parking Features Attached Garage, Asphalt, Finished Garage
Garage Spaces 2.0
Roof Type Asphalt
Building
Story One and One Half
Foundation 1901
Sewer City Sewer/Connected
Water City Water/Connected
Level or Stories One and One Half
Structure Type Concrete,Frame,Stone
New Construction false
Schools
High Schools Mapleton
School District Mapleton
Read Less
Want to know what your home might be worth? Contact us for a FREE valuation!

Our team is ready to help you sell your home for the highest possible price ASAP